 Bosnia And Herzegovina




















Description
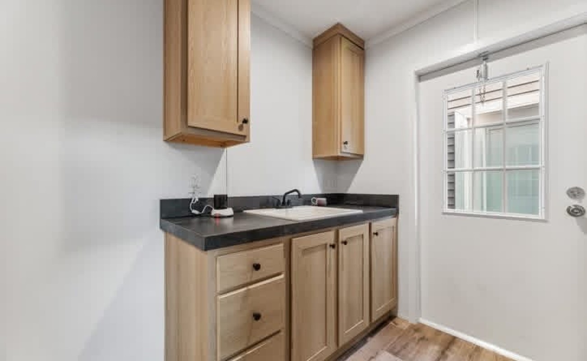
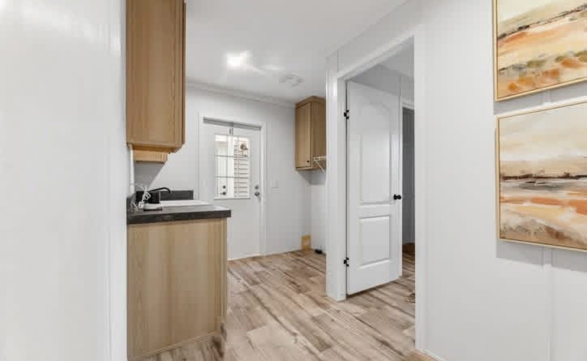
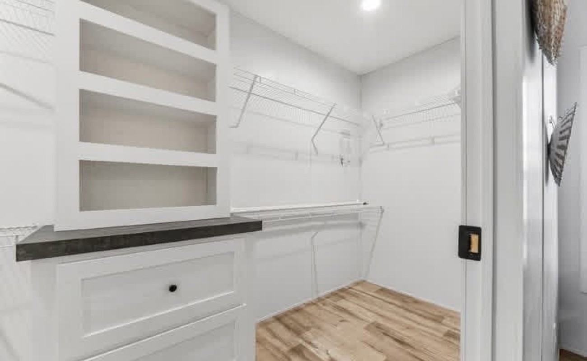
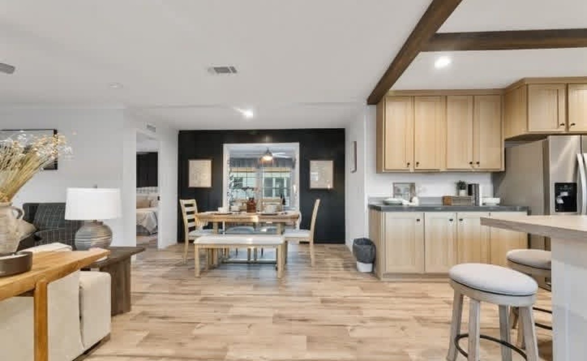
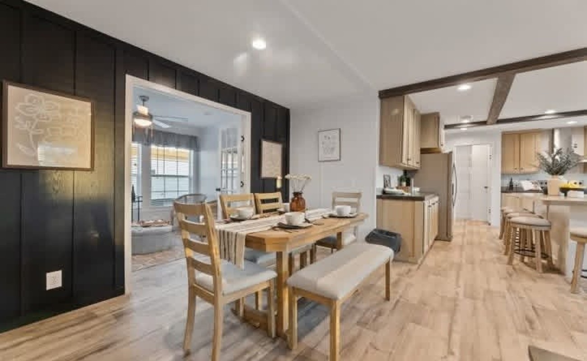
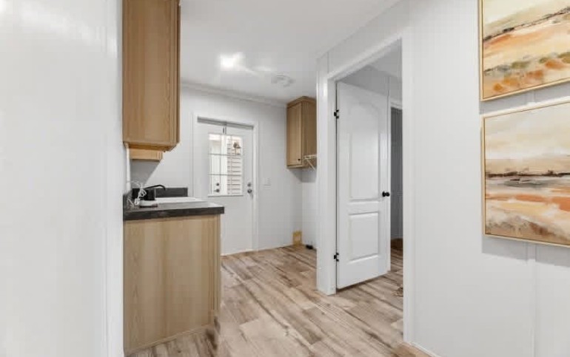
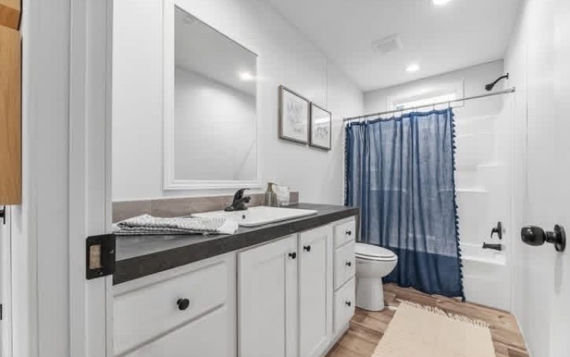
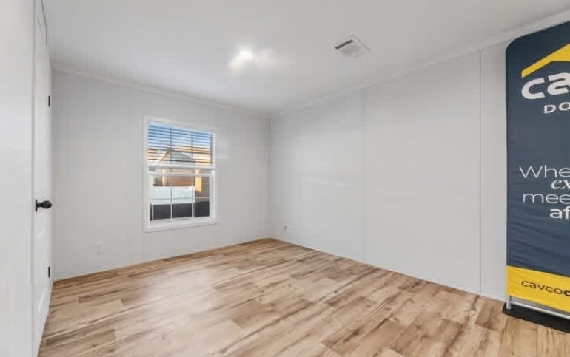
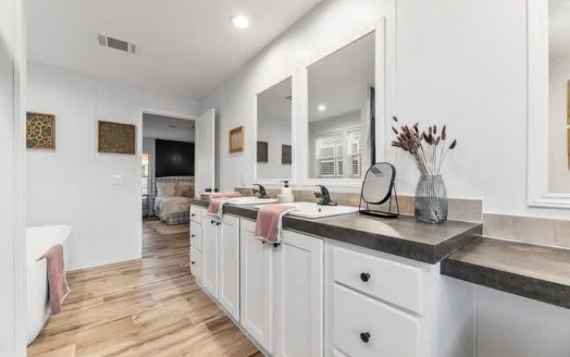
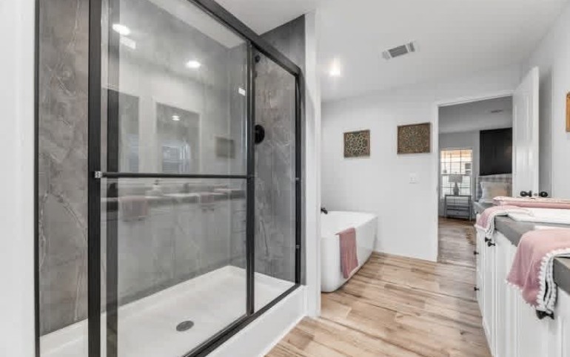
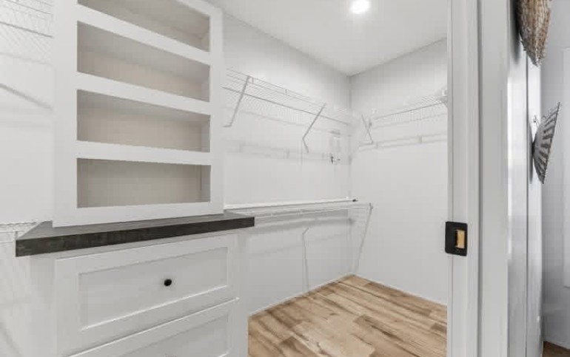
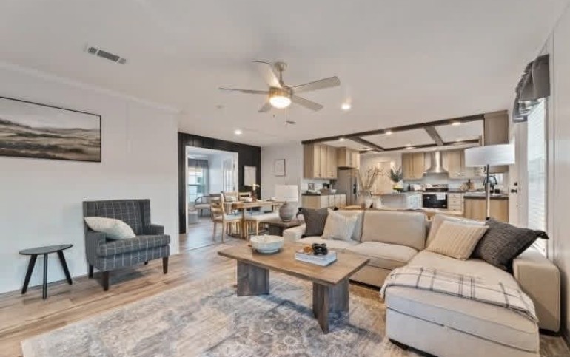
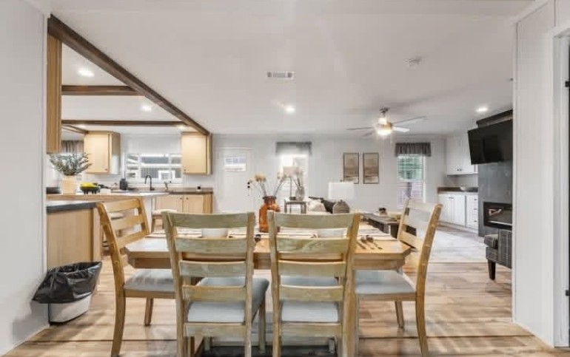
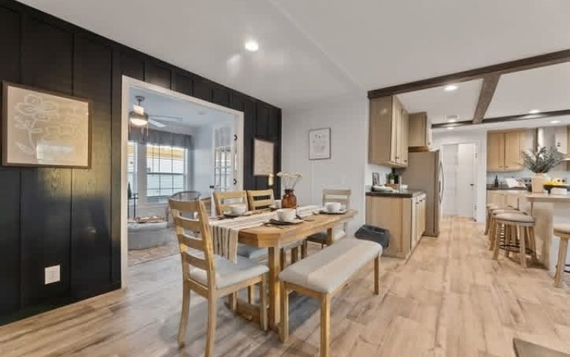
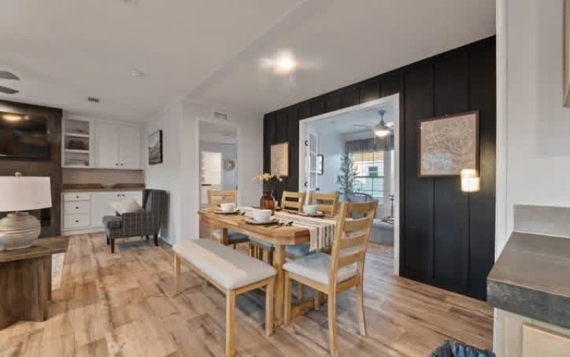
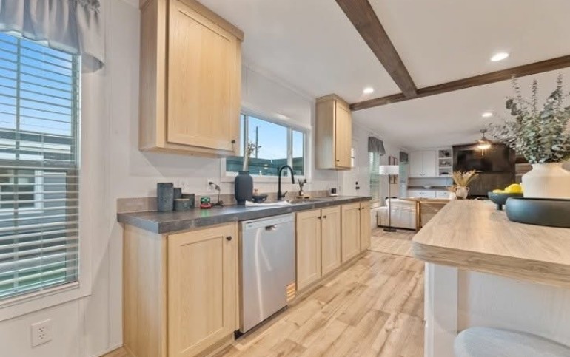
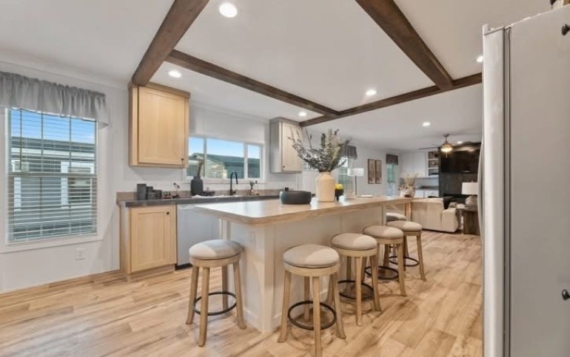
Looking for a home that combines modern style, spacious living, and everyday comfort? The Sebastian by Cavco offers the perfect balance of functionality and elegance. Designed with today’s families in mind, this beautiful 4-bedroom, 2-bathroom home features 1,920 square feet of thoughtfully planned living space.
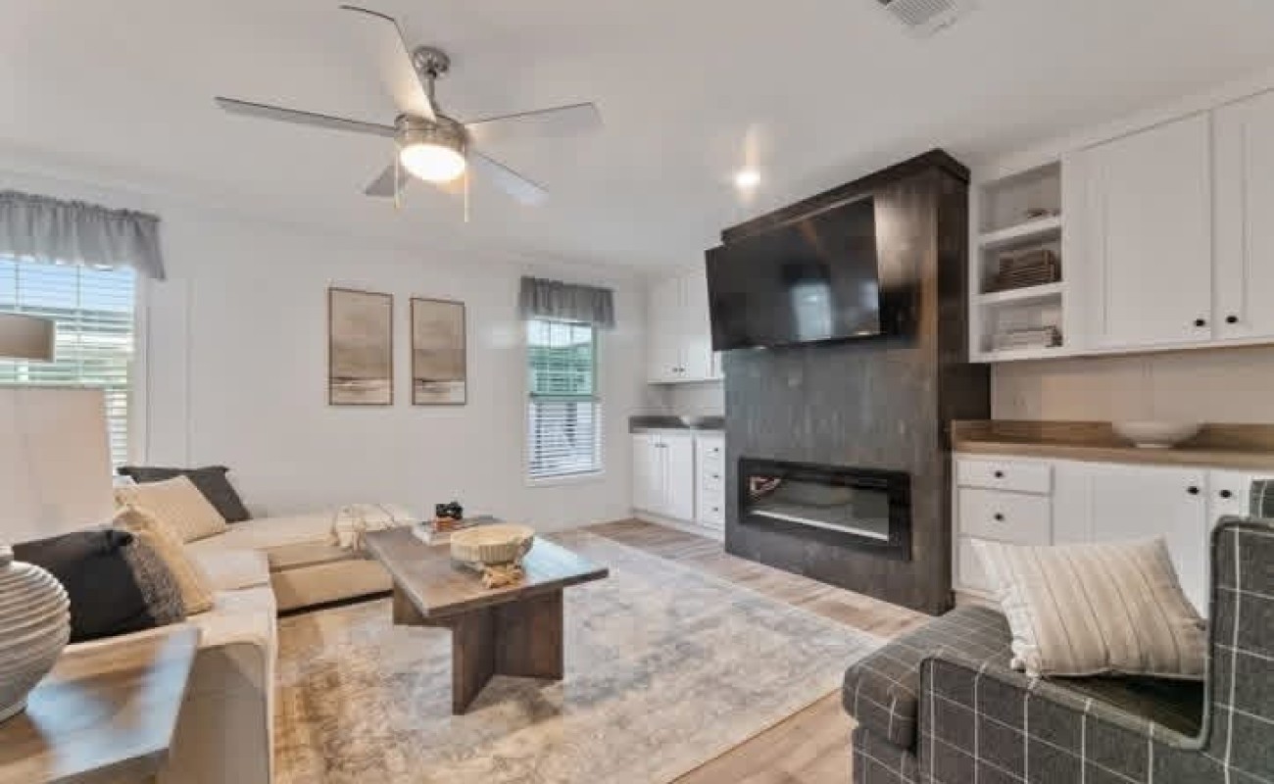
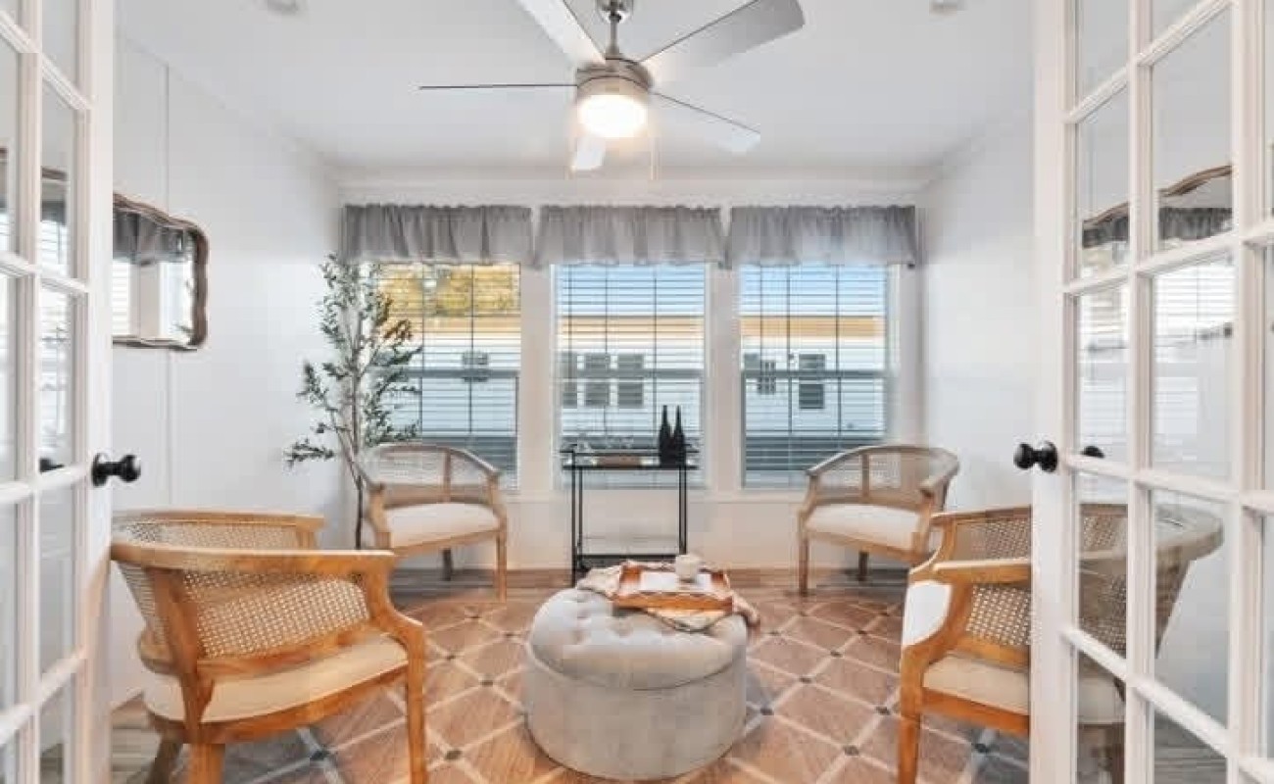
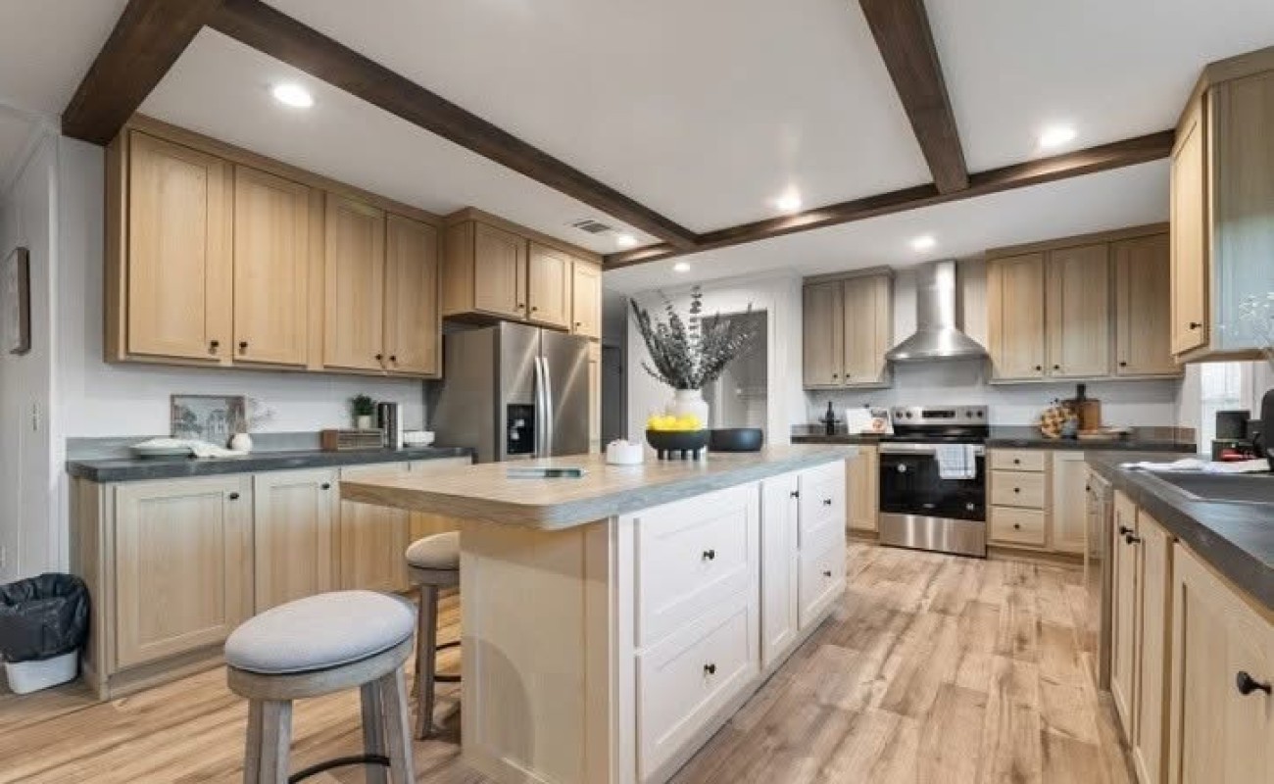
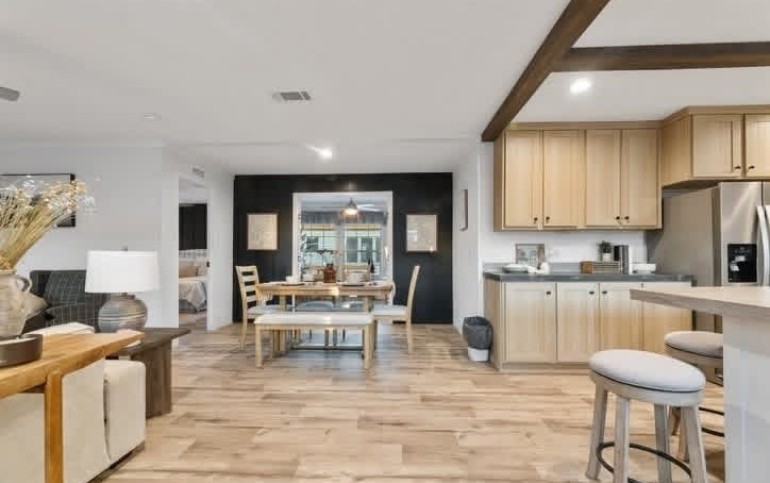
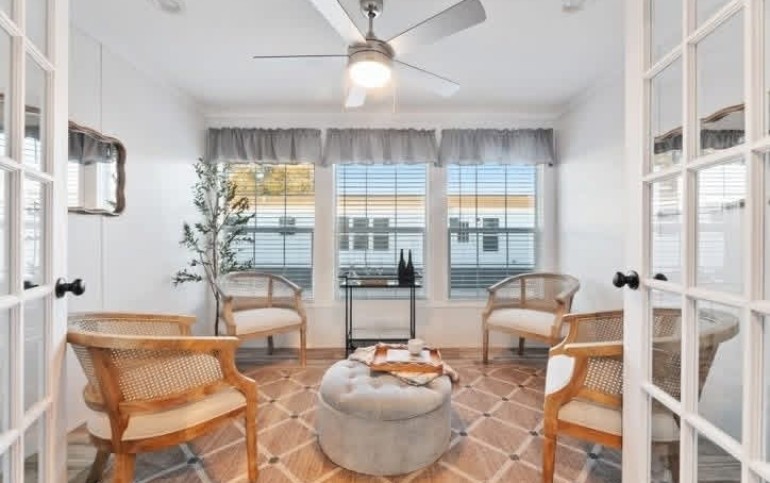
The open-concept floor plan creates a bright and welcoming atmosphere, while the sunroom provides the perfect place to relax and enjoy natural light. The kitchen is equipped with 42-inch overhead cabinets, a farmhouse sink with a spring faucet, elegant pendant lighting, and modern finishes that make everyday living both practical and stylish.
Additional features include:
- 4 Bedrooms
- 2 Bathrooms
- 1,920 Sq. Ft.
- 32’ × 64’
- Open-concept floor plan
- Bright sunroom
- 8-foot flat ceilings
- Recessed lighting throughout
- Farmhouse sink with spring faucet
- 42-inch overhead kitchen cabinets
- Elegant pendant lighting
- Spacious living and dining areas
Whether you’re purchasing your first home or upgrading for more space, The Sebastian is designed to provide lasting comfort, quality, and style.
Contact us today for pricing, customization options, delivery information, and a personalized quote.
Energy efficient & Gas emissions
Indoor amenities
Distances
Facebook comments
Contact Listing Agent

Next Step Housing specializes in quality manufactured and modular homes, helping customers across the United States find the perfect home. We offer a wide selection of floor plans, customization options, delivery, and professional guidance from start to finish.
Popular Listings
-

THE NEXUS
$150.000 -

Sunrise Meadow
$29.000 -
The Sebastian
$120.000
Reviews
No reviews found, be the first!
Write a Review
Please login or register to write your review