 Slovenia


Description
The Riley. Thoughtful Design, Everyday Comfort
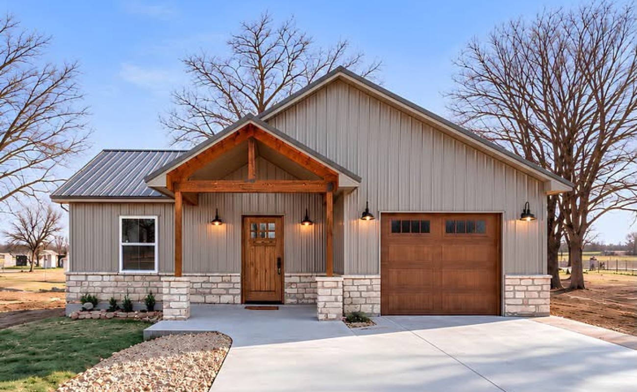
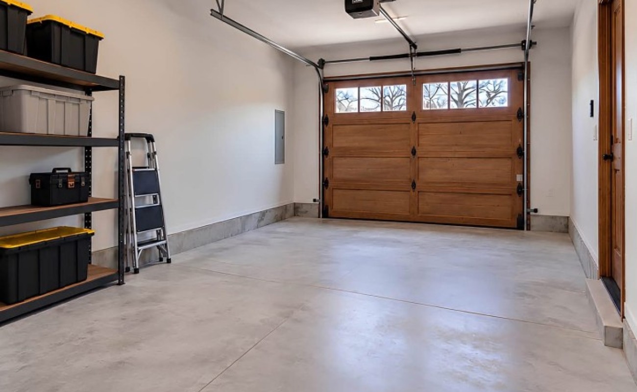
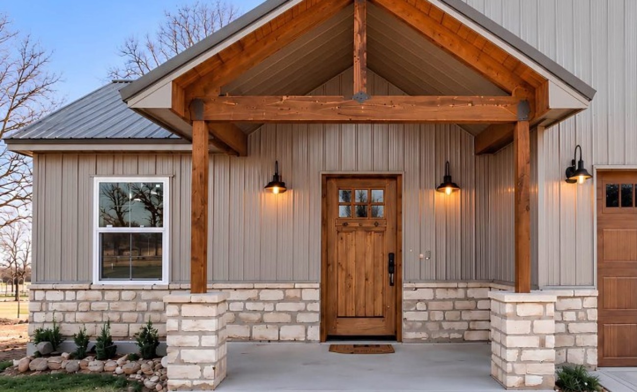
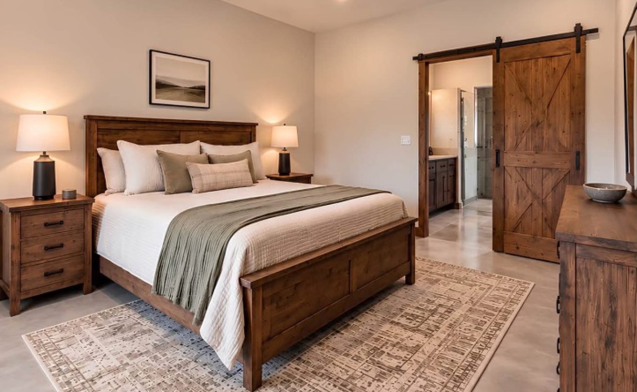
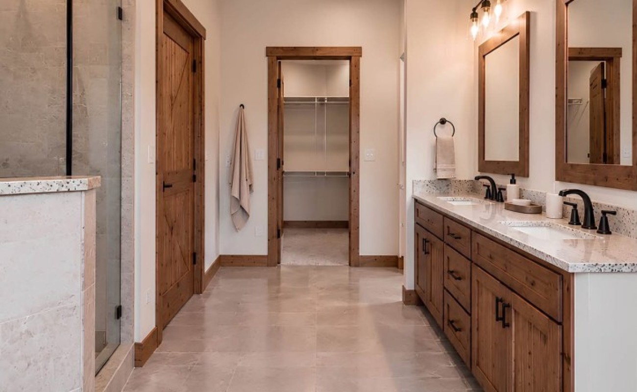
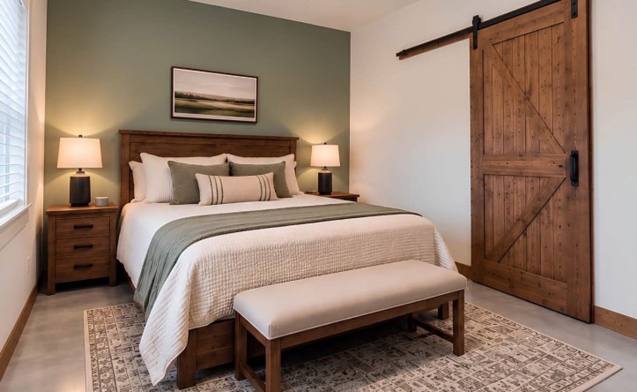
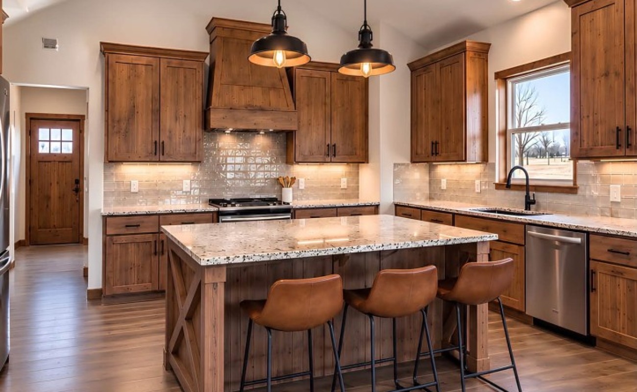
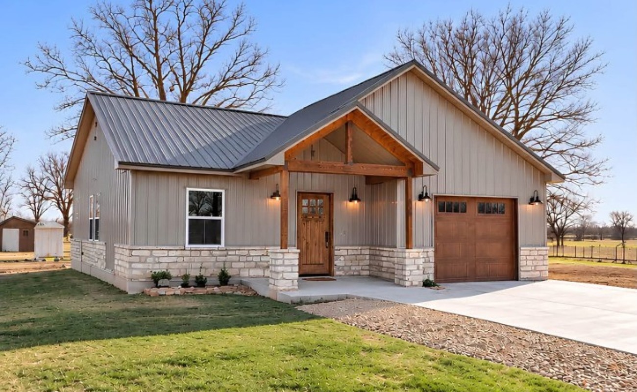
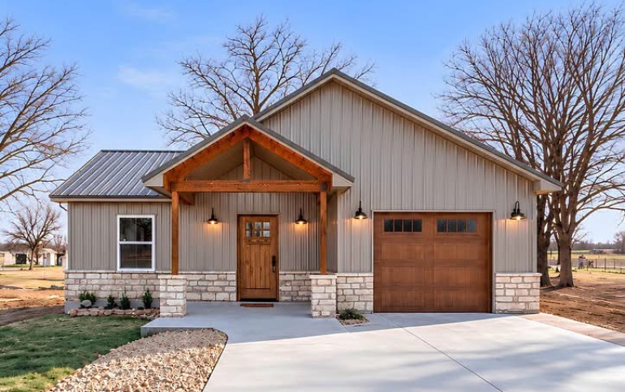
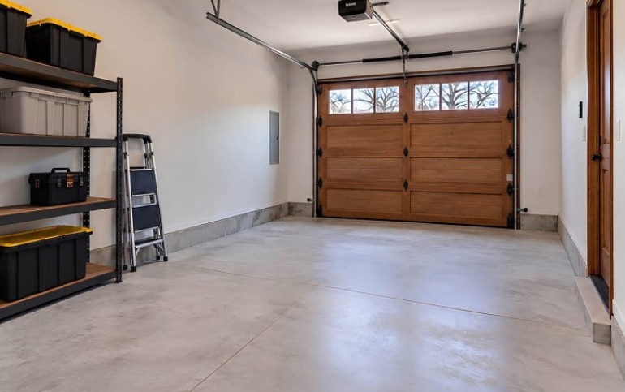
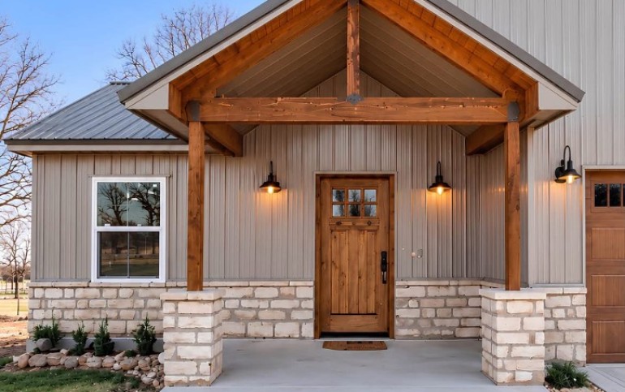
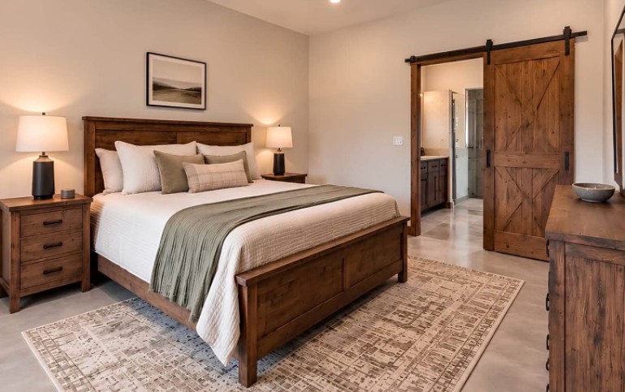
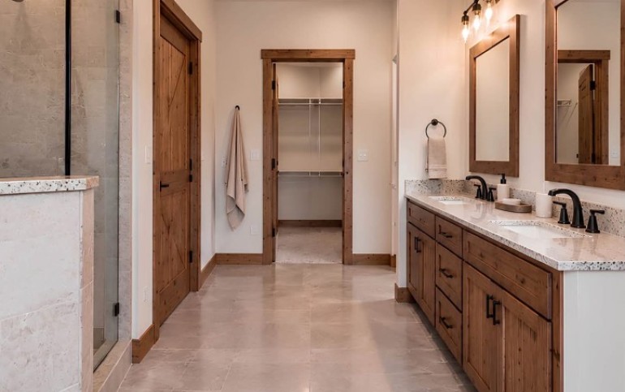
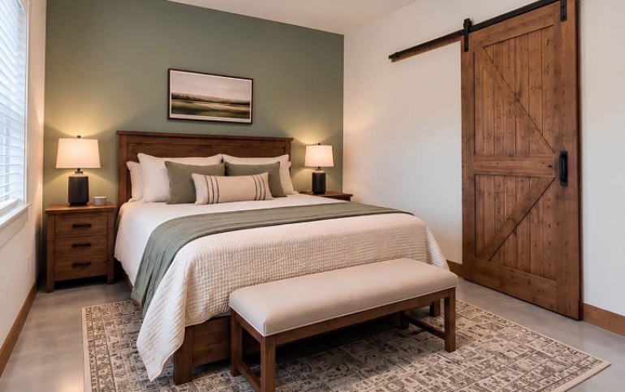
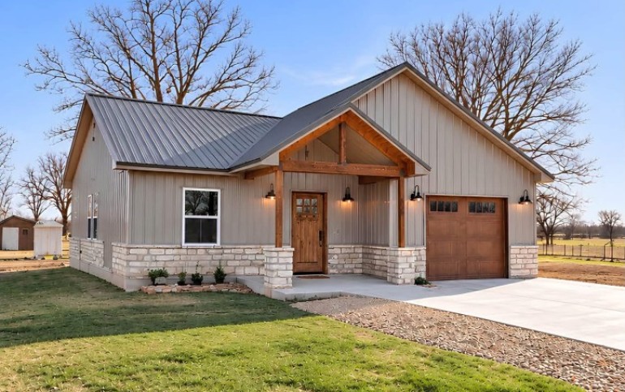
The Riley is a thoughtfully designed single-story home concept that brings together comfort, functionality, and practical living. Offering approximately 1,180–1,400 sq. ft., this design features 2 bedrooms, 2 bathrooms, and an attached garage, creating a well balanced living space that makes the most of every square foot.
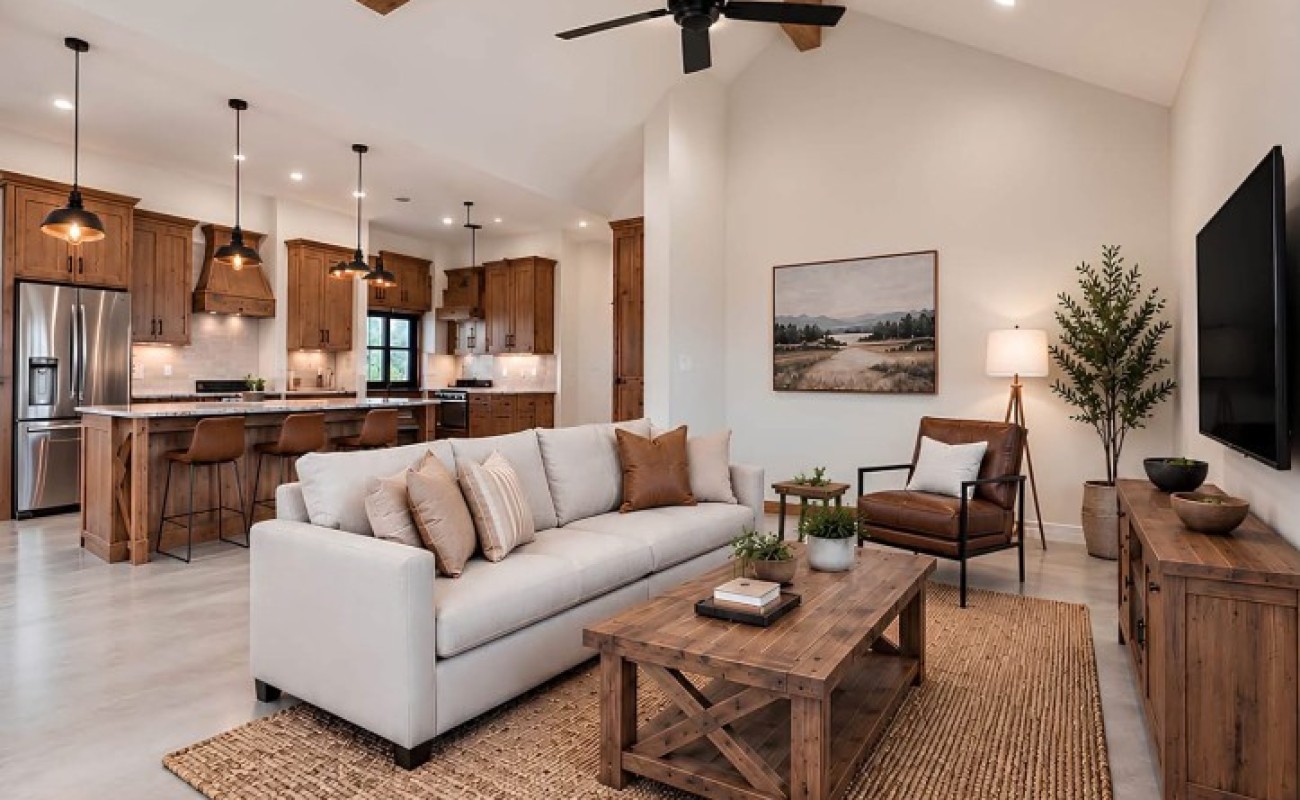
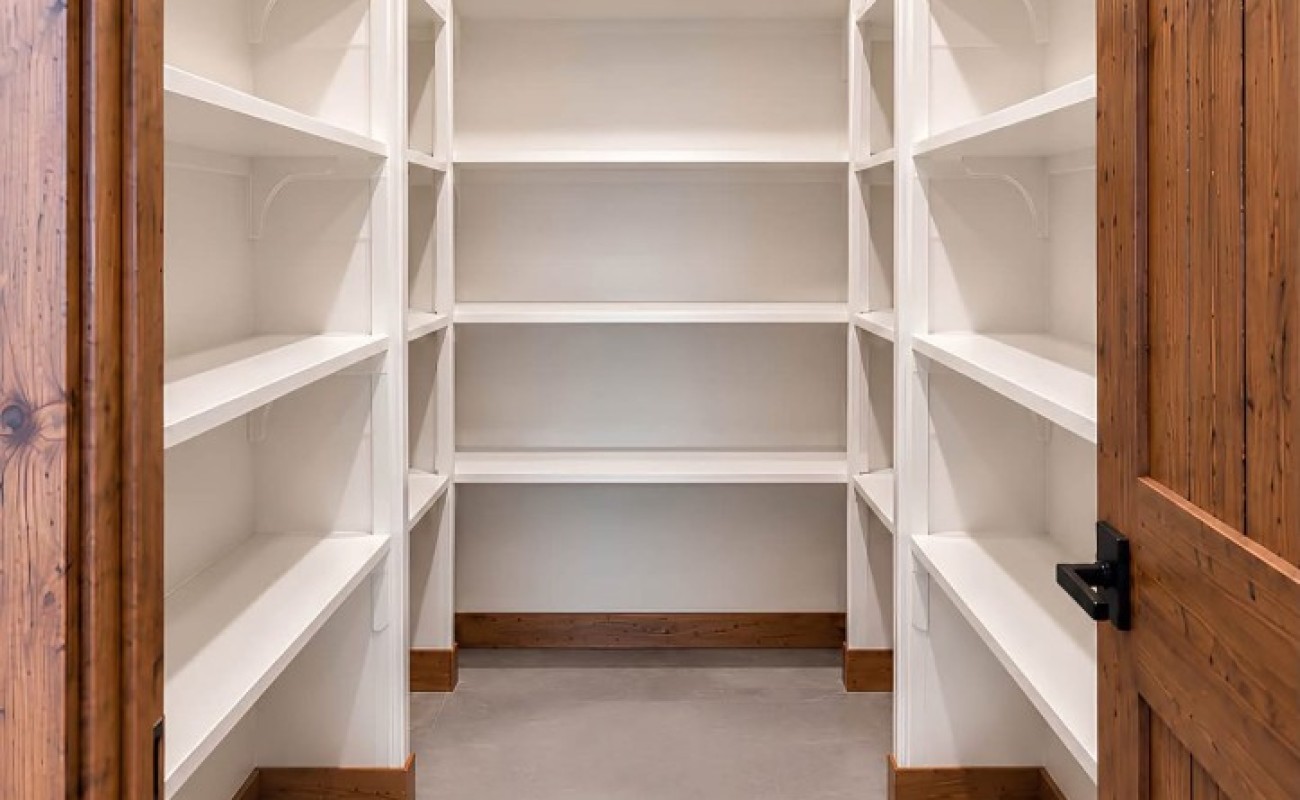
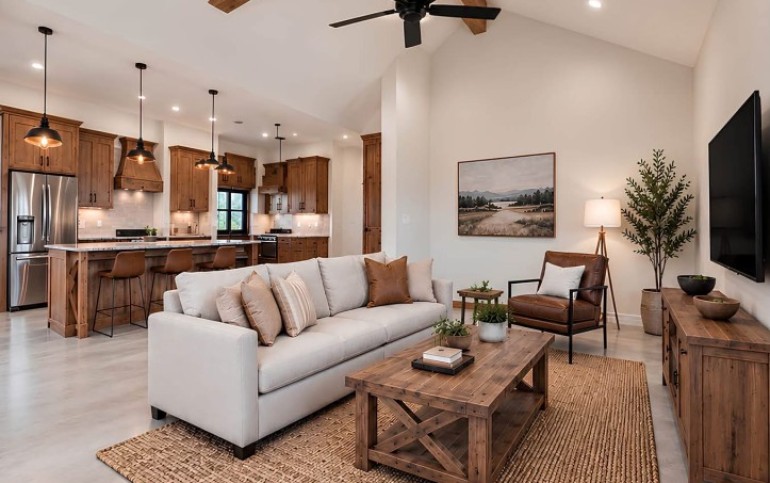
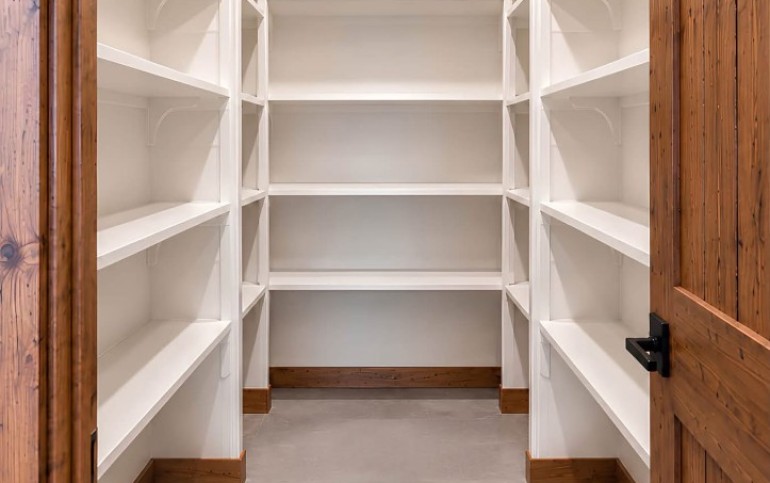
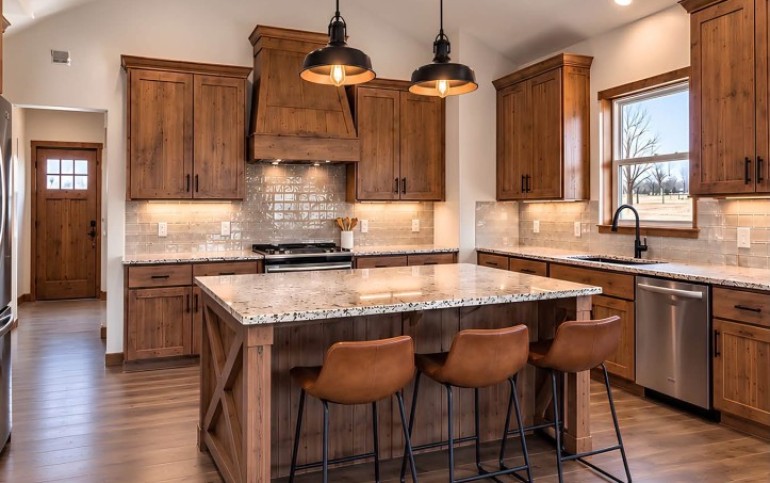
Designed with everyday convenience in mind, The Riley includes a practical kitchen with a dedicated pantry for additional storage, a separate laundry area, and comfortable living spaces that support a relaxed and organized lifestyle. Its efficient layout provides the essentials you need without making the home unnecessarily large, making it an appealing option for individuals, couples, small families, or anyone looking for a manageable and comfortable home.
One of the standout features of The Riley is its flexibility. While the concept does not yet have a finalized floor plan, it provides an excellent starting point for creating a home that reflects your lifestyle and preferences. The design can be developed further to include changes to the bedroom and bathroom configuration, room dimensions, overall layout, garage size, and other details.
Whether you prefer a more open living area, additional storage, larger bedrooms, or a different arrangement of spaces, The Riley can be tailored around your needs. Our goal is to help turn this practical home concept into a personalized design that combines the features you want with the comfort and functionality you deserve.
The Riley offers a simple, balanced starting point for a home designed around the way you live.
Energy efficient & Gas emissions
Indoor amenities
Distances
Facebook comments
Popular Listings
-
The Sebastian
$120.000 -

The Grand Prairie
$68.000 -
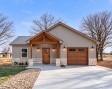
The Riley Barndomini
$190.000
.jpeg)
Next Step Housing. Building Better Living Opportunities
At Next Step Housing, we believe finding the right home should be an exciting and straightforward experience. We specialize in providing thoughtfully designed manufactured homes, modular homes, and customizable housing solutions that combine comfort, quality, style, and affordability.
Our goal is to make quality housing more accessible by offering a range of home designs to suit different lifestyles, preferences, and budgets. Whether you’re looking for a practical starter home, a spacious family residence, a modern modular design, or a custom-built living space, we’re here to help you explore the possibilities.
We understand that every homeowner has different needs. That’s why we focus on flexible designs, personalized options, and guidance throughout the process. From choosing a home model and exploring customization options to coordinating delivery and installation, our team works to help make your housing journey easier to navigate.
At Next Step Housing, we’re committed to combining practical solutions with modern design and dependable customer service. We believe a home should be more than just a place to live, it should be a space where comfort, functionality, and your vision come together.
Your next home starts with the right step. Let Next Step Housing help you move forward.
Reviews
No reviews found, be the first!
Write a Review
Please login or register to write your review